the course
Design & visualize, start to finish
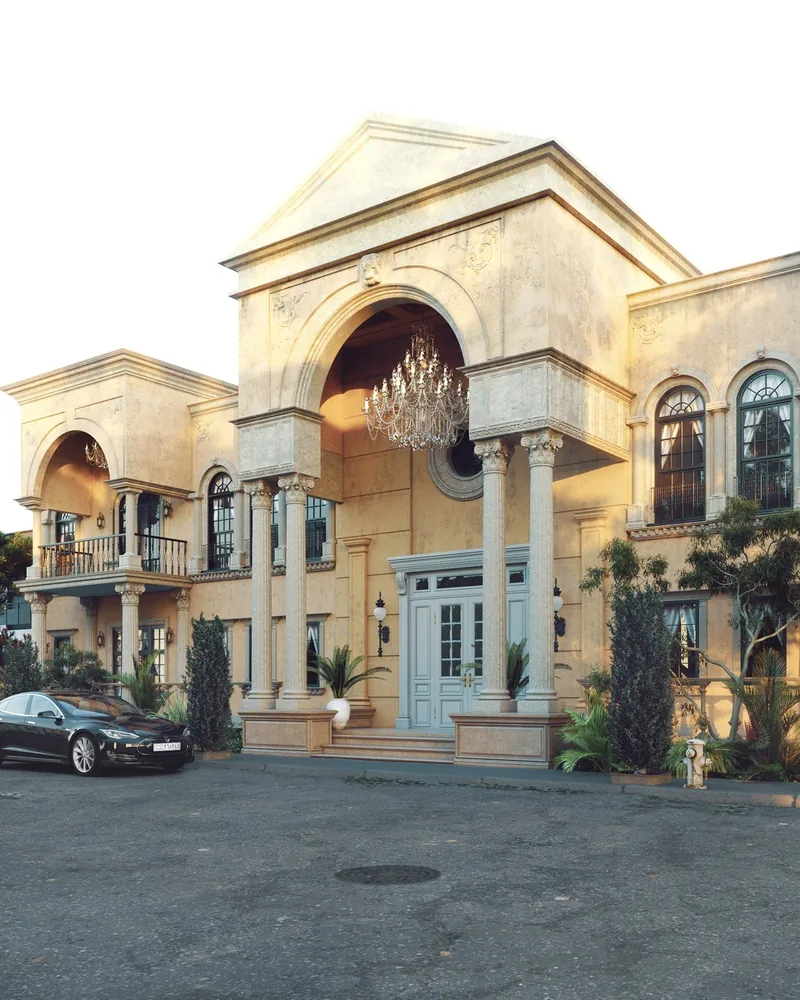
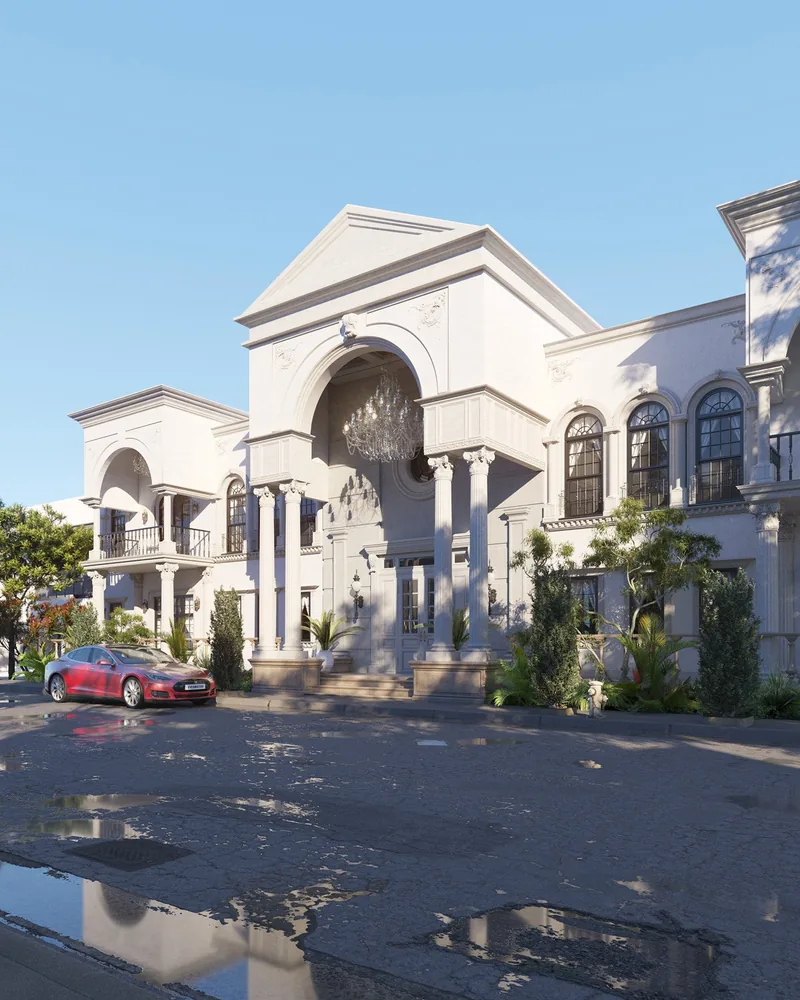
The Exterior Architectural Design and Visualization Course — a practical explanation and application on designing and visualizing a villa in the classical style, built for architects and architecture students.

course details
What you need, and what you get
Before you start
Prerequisites
The course assumes a basic working knowledge of the following software.
AutoCAD3ds MaxV-RayPhotoshop
Covered in depth
Software taught
Each tool is explained and applied on the project as it is built.
AutoCAD3ds MaxV-Ray 5Quixel BridgeQuixel MixerPhotoshop
62 GB of material
Course format
Pre-recorded lectures you can work through at your own pace.
Work files for hands-on practice alongside every stage.
A variety of libraries and resources used in the project.
access
Delivered online, yours to keep
Course materials are provided online via a Google Drive link. Total size is 62 GB, including every lecture, work file and resource library used in the project.
For any questions or enquiries about the course, message us directly — we answer personally.