GRAVITONSTUDIO

selected work

Projects, lit and told

Residential, cultural and concept projects from the studio archive. Every image is produced in-house — modelling, lighting, rendering and post.

Residential · Exterior


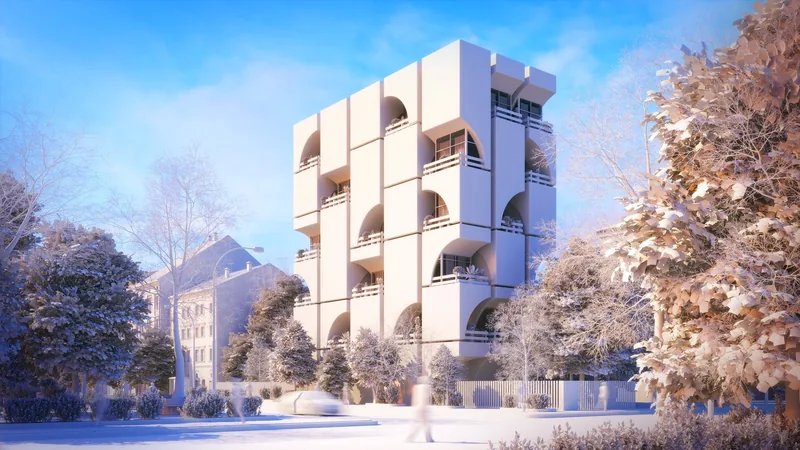
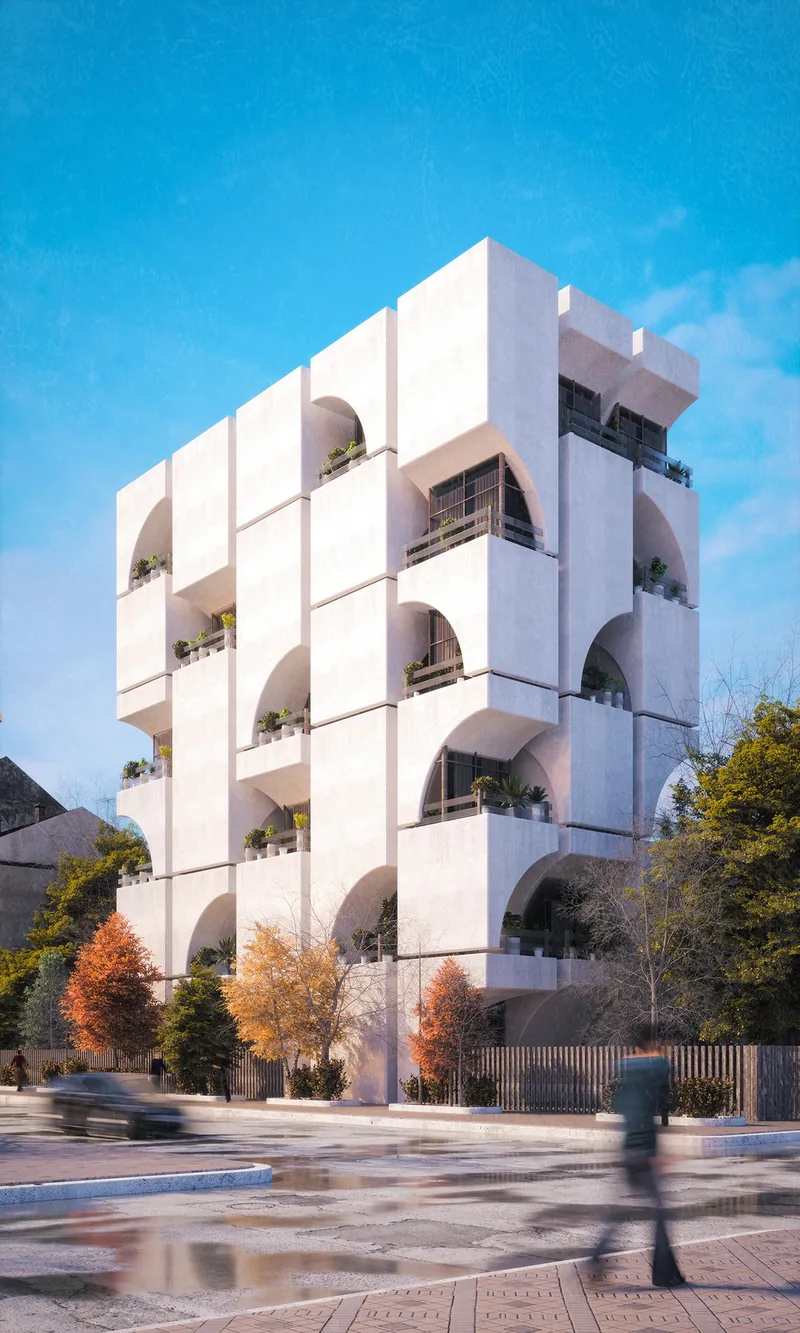
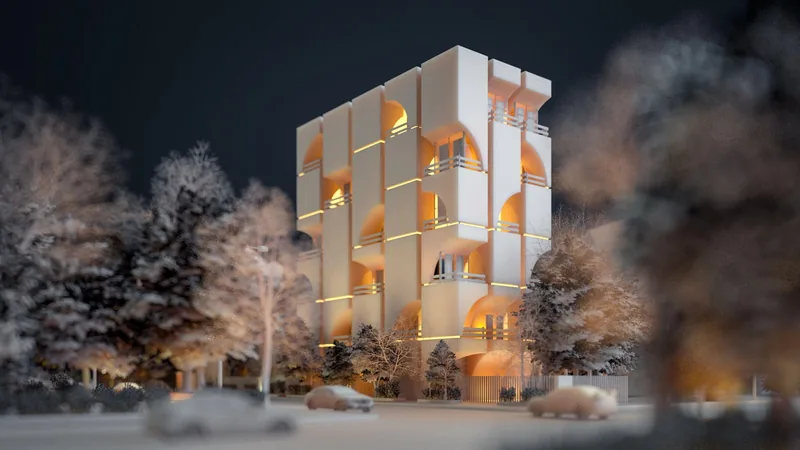
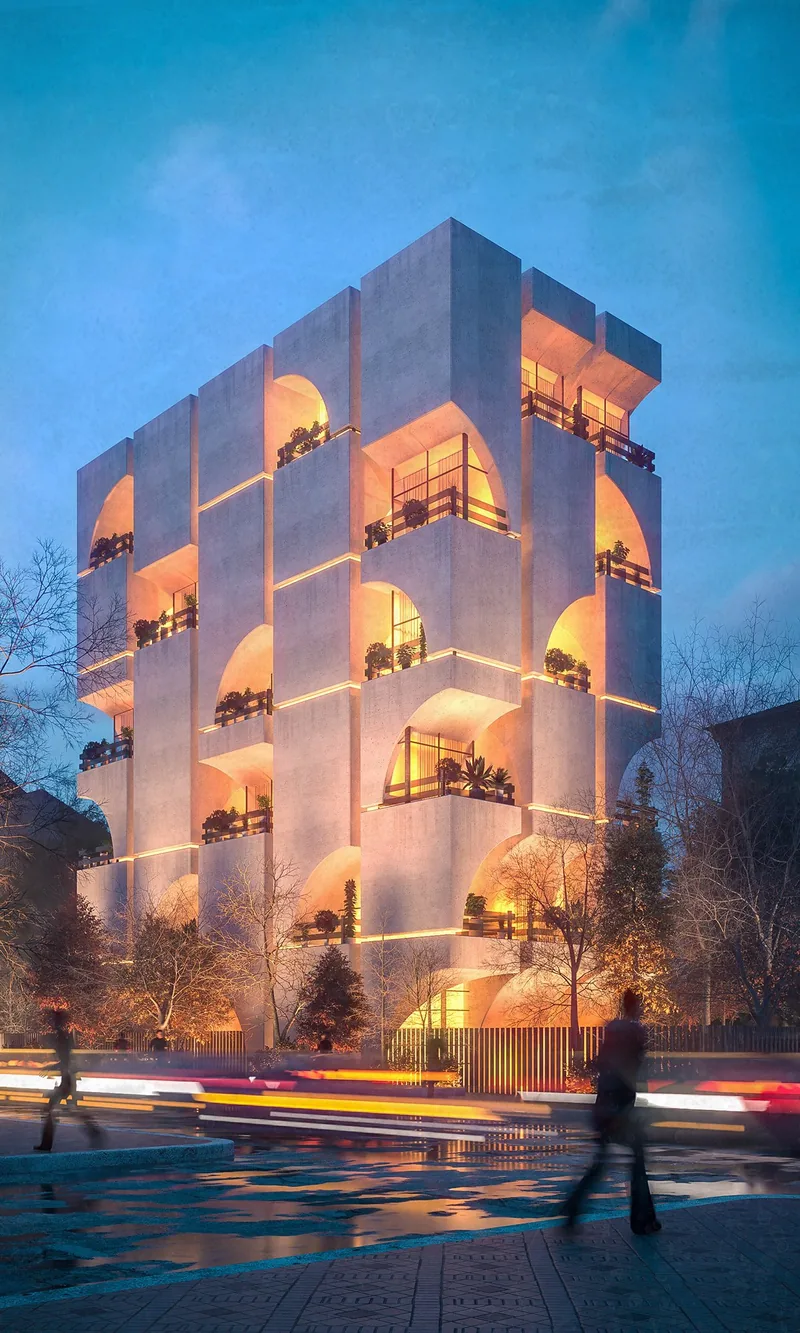
Perforated Residential Block

A multi-storey residential block studied across four seasons and times of day — the same massing re-lit to test how the deep window reveals read from the street.
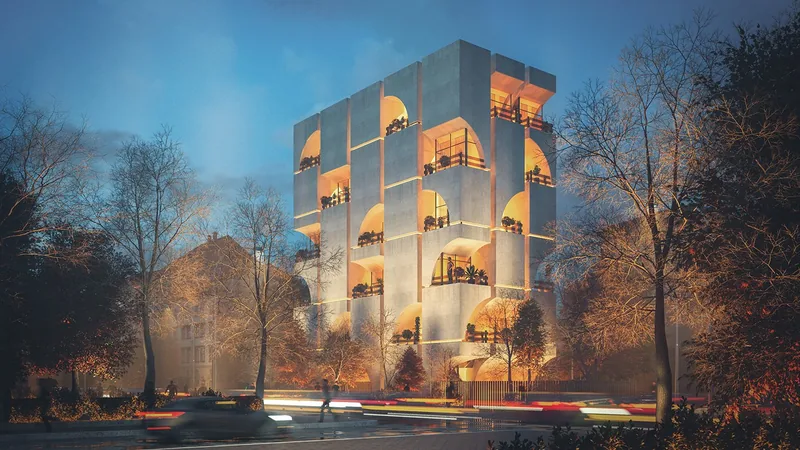
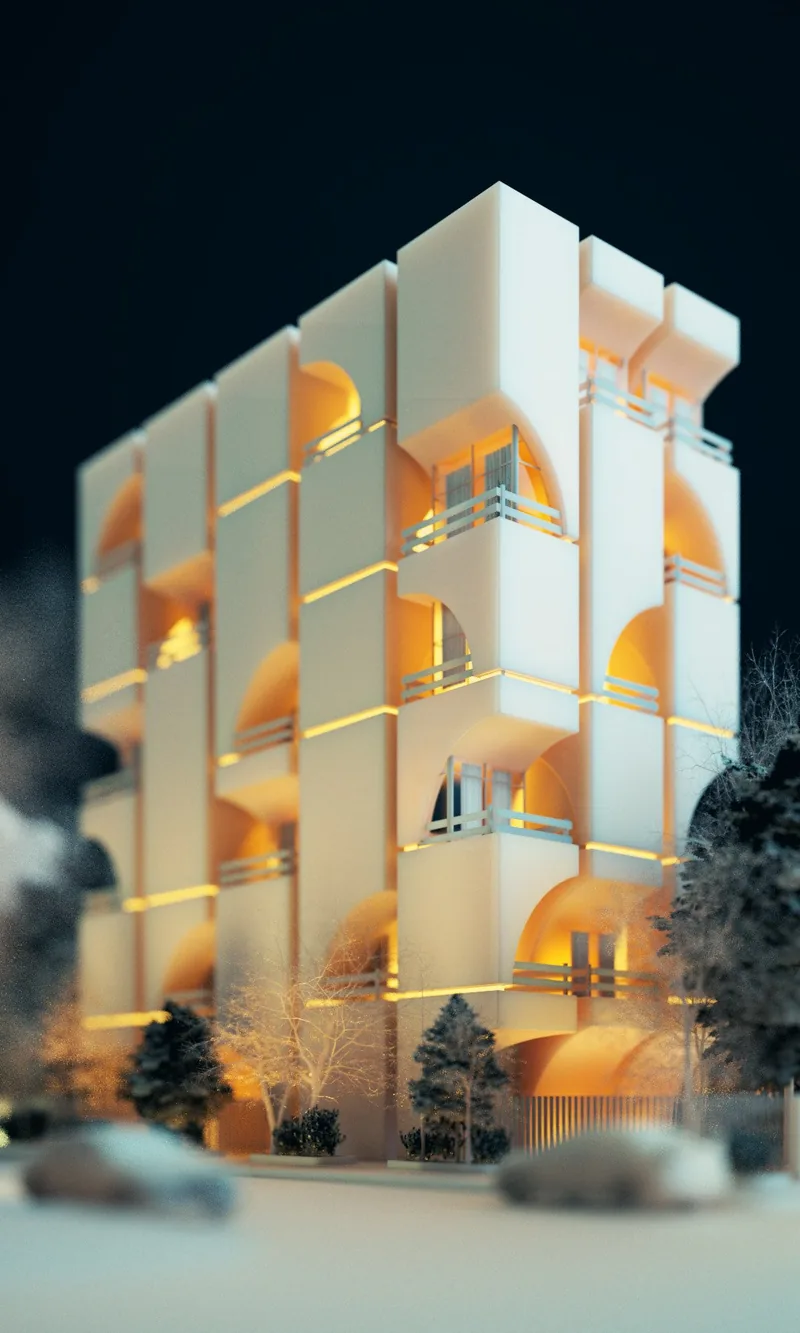
Perforated Residential Block — Street elevation at dusk
Perforated Residential BlockStreet elevation at dusk
Perforated Residential Block — Corner view, night
Perforated Residential BlockCorner view, night
Perforated Residential Block — Front elevation, clear day
Perforated Residential BlockFront elevation, clear day
Perforated Residential Block — Winter study
Perforated Residential BlockWinter study
Perforated Residential Block — Full height, daylight
Perforated Residential BlockFull height, daylight
Perforated Residential Block — Fog and haze study
Perforated Residential BlockFog and haze study
Perforated Residential Block — Street level, blue hour
Perforated Residential BlockStreet level, blue hour

Cultural · Concept Design

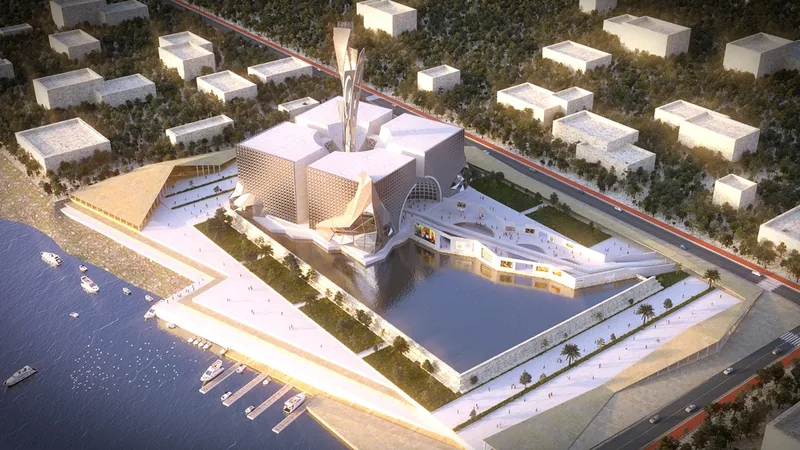
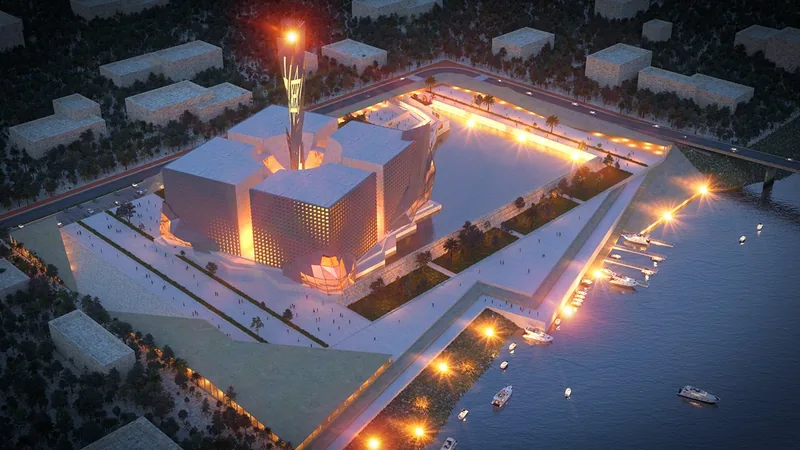
Waterfront Cultural Centre

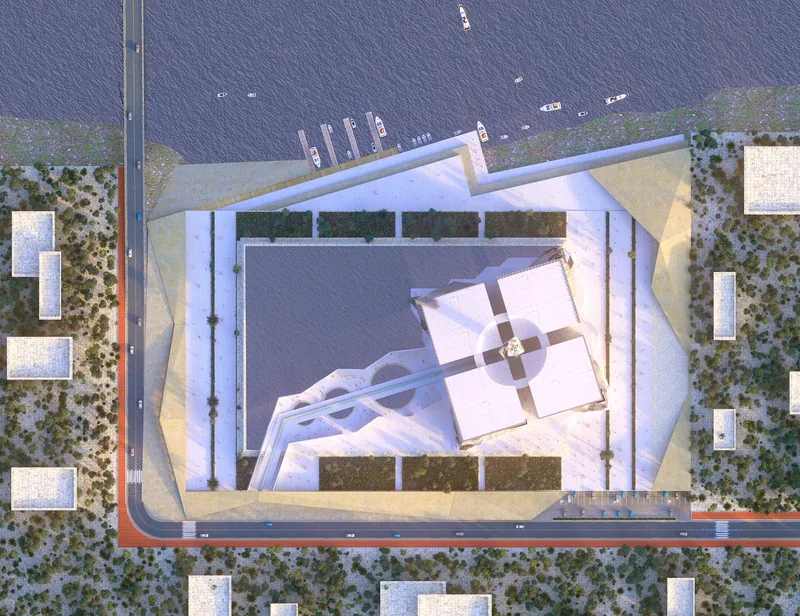
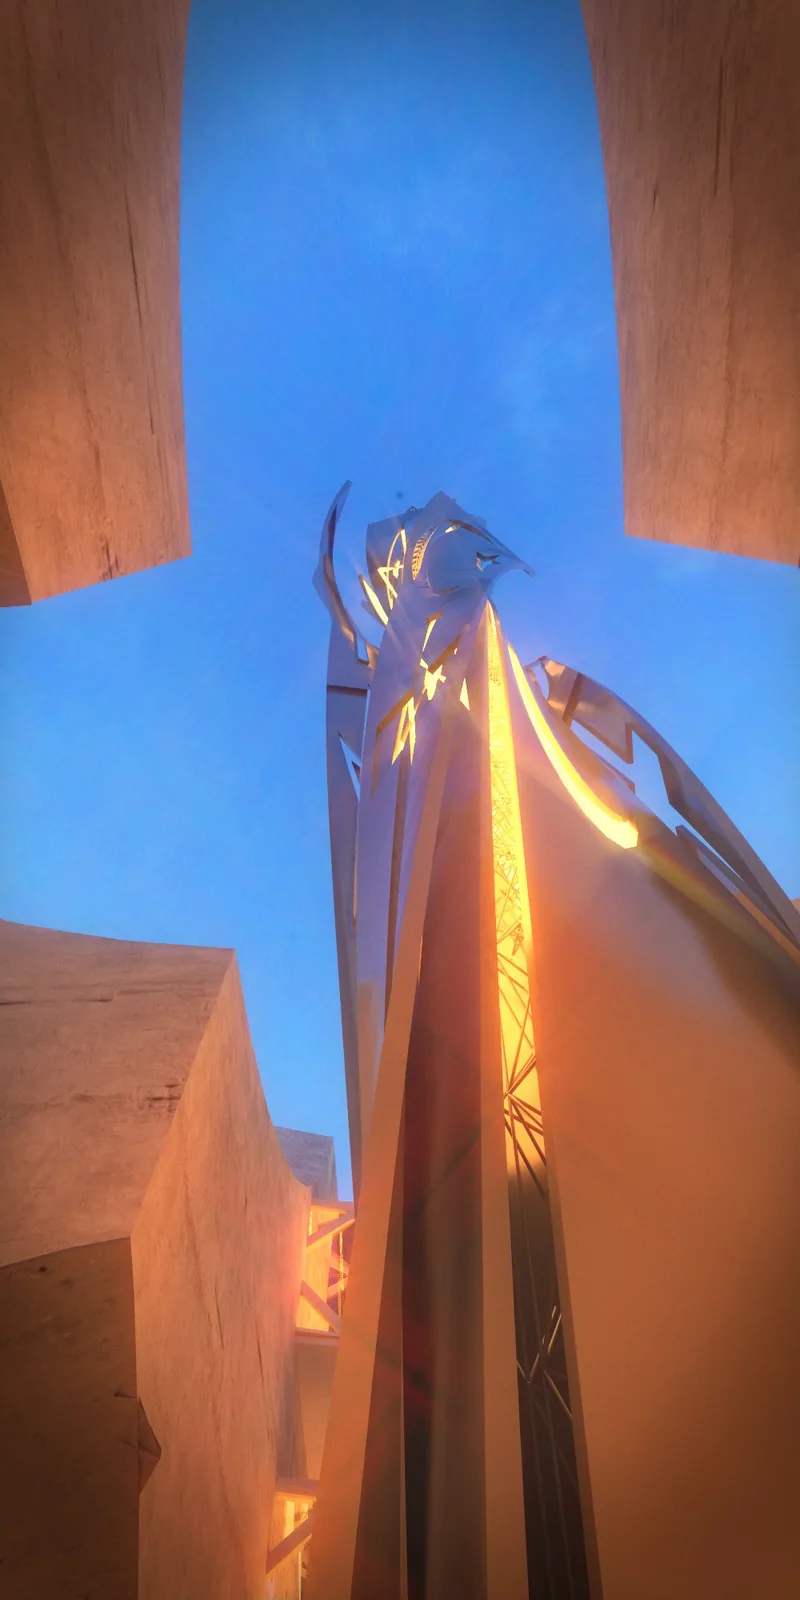
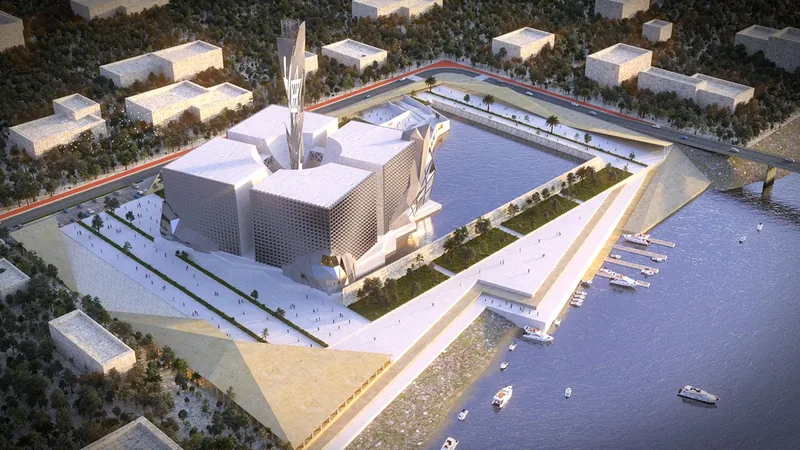
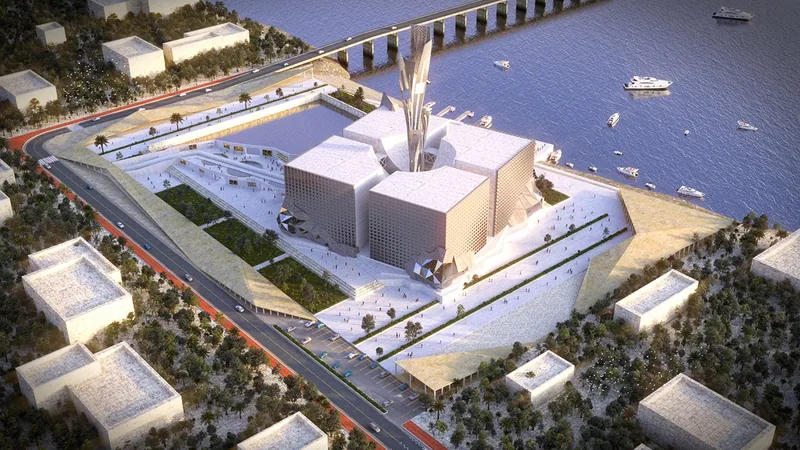
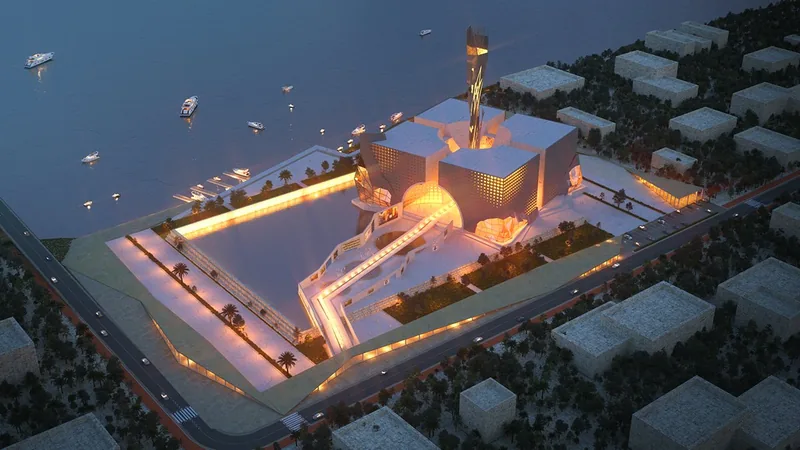
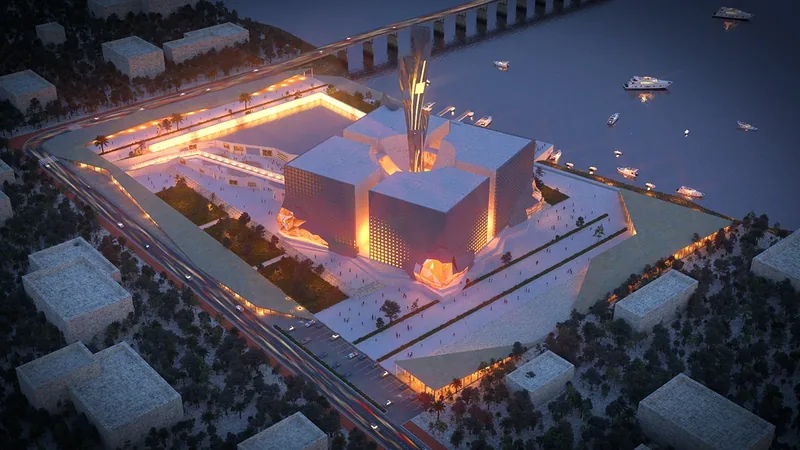
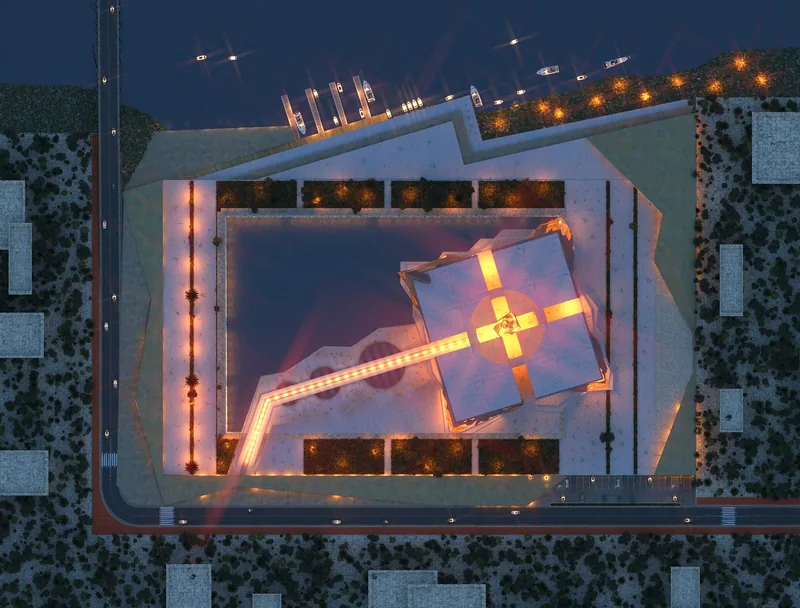
Concept design for a waterfront cultural centre, presented as a full set — massing studies, lit site plans and aerial night views of the plaza and its tower.
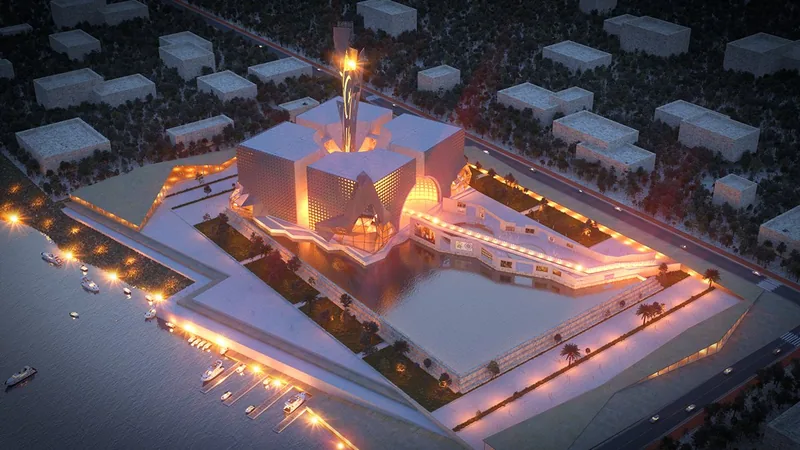
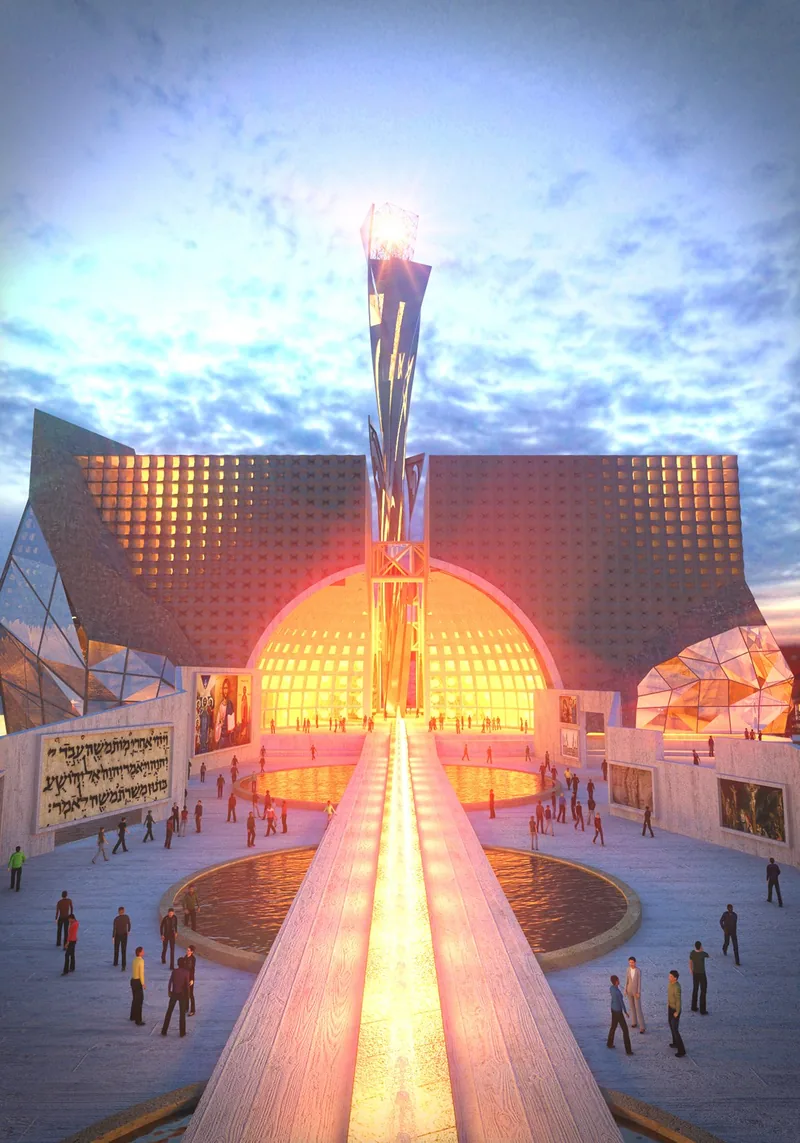
Waterfront Cultural Centre — Aerial, night
Waterfront Cultural CentreAerial, night
Waterfront Cultural Centre — Tower and canopy
Waterfront Cultural CentreTower and canopy
Waterfront Cultural Centre — Waterfront approach
Waterfront Cultural CentreWaterfront approach
Waterfront Cultural Centre — Plaza at night
Waterfront Cultural CentrePlaza at night
Waterfront Cultural Centre — Lit site plan
Waterfront Cultural CentreLit site plan
Waterfront Cultural Centre — Tower detail
Waterfront Cultural CentreTower detail
Waterfront Cultural Centre — Massing study, day
Waterfront Cultural CentreMassing study, day
Waterfront Cultural Centre — Massing over water
Waterfront Cultural CentreMassing over water
Waterfront Cultural Centre — Aerial, dusk
Waterfront Cultural CentreAerial, dusk
Waterfront Cultural Centre — Aerial, wide
Waterfront Cultural CentreAerial, wide
Waterfront Cultural Centre — Site plan, night
Waterfront Cultural CentreSite plan, night

Classical · Course Project

Classical Exterior Study

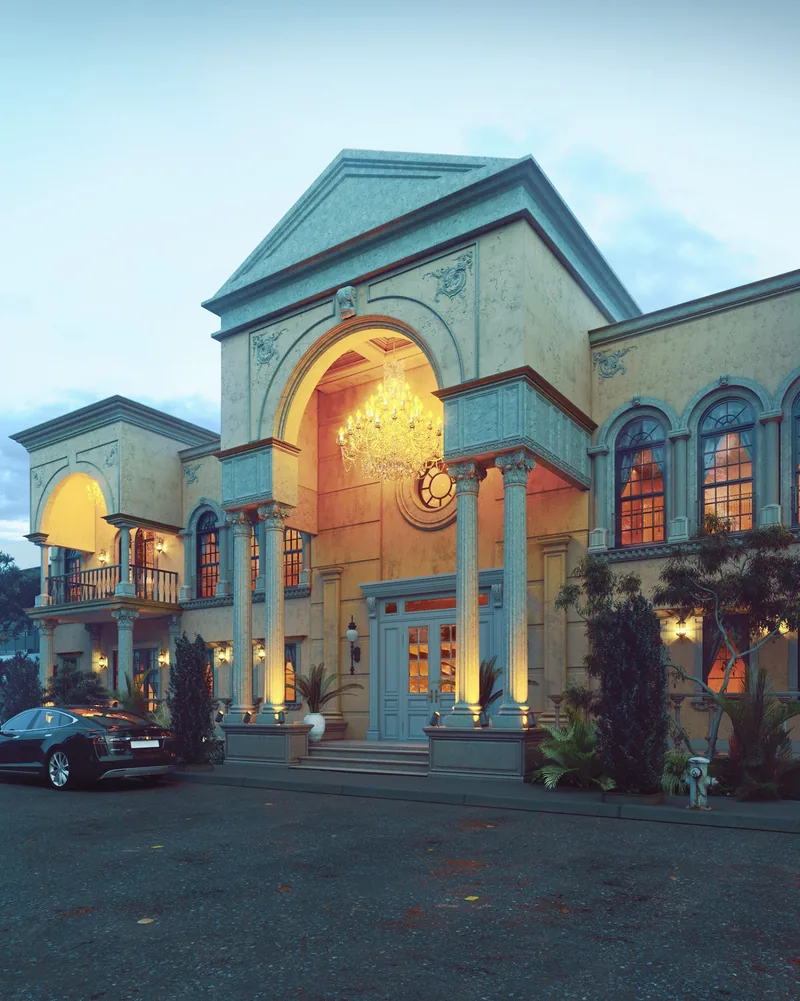
The villa built step by step in the Exterior Architectural Design and Visualization course — modelled in 3ds Max, rendered with V-Ray 5 and finished in Photoshop.
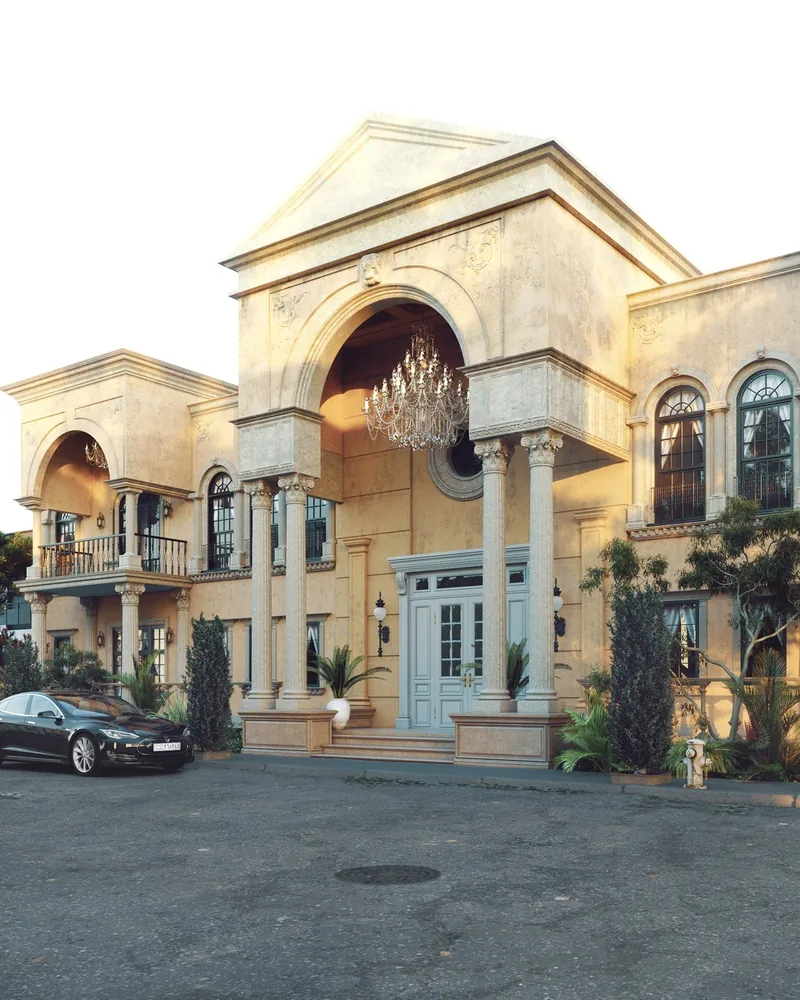
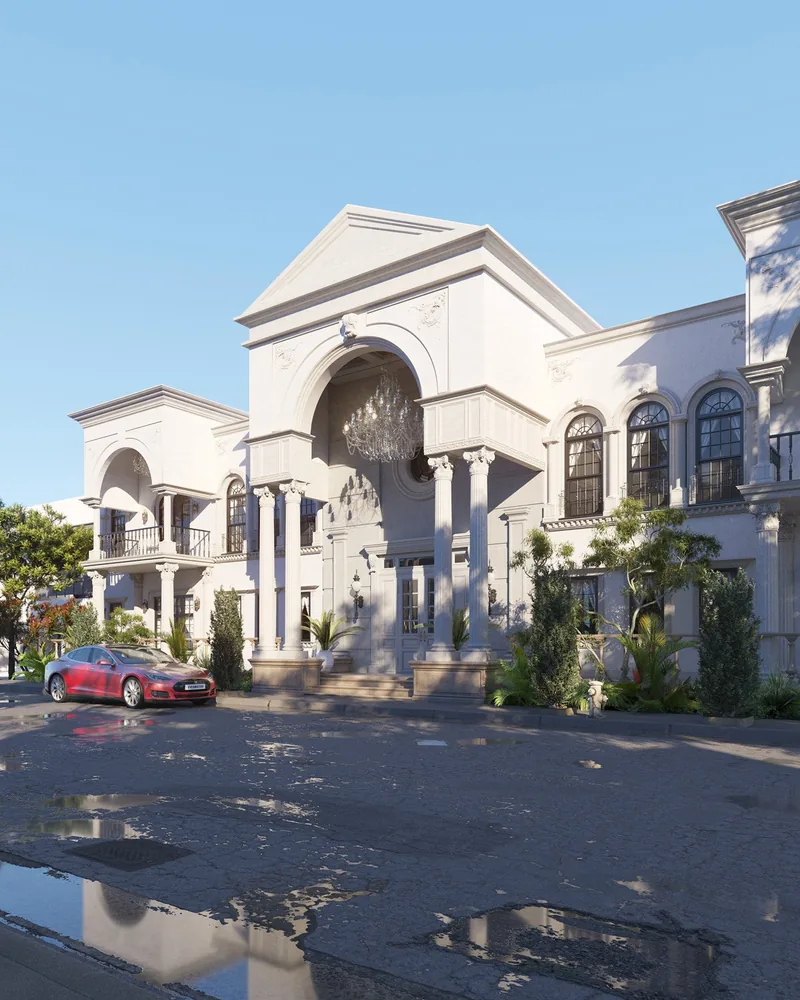
Classical Exterior Study — Entrance, evening
Classical Exterior StudyEntrance, evening
Classical Exterior Study — Facade, daylight
Classical Exterior StudyFacade, daylight
Classical Exterior Study — Approach at dusk
Classical Exterior StudyApproach at dusk

Public · Large Scale

Concept Studies

Large-scale public projects visualised at concept stage, where the render has to sell an idea before a single detail is resolved.
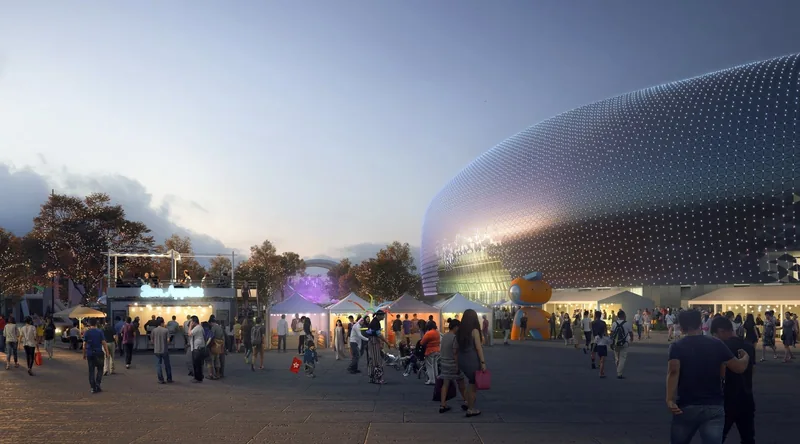
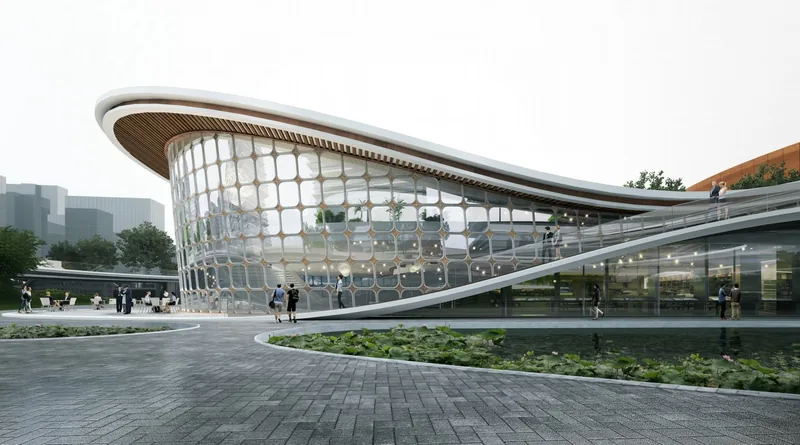
Concept Studies — Arena concourse at dusk
Concept StudiesArena concourse at dusk
Concept Studies — Curved pavilion, daylight
Concept StudiesCurved pavilion, daylight

Have a project that needs images?

Send us the drawings and the deadline. We will tell you exactly what is possible.